A. Lamas
70m² . Full renovation and Interior design
Lisbon, Portugal
Art Deco Heritage: A Curated Sanctuary for Living
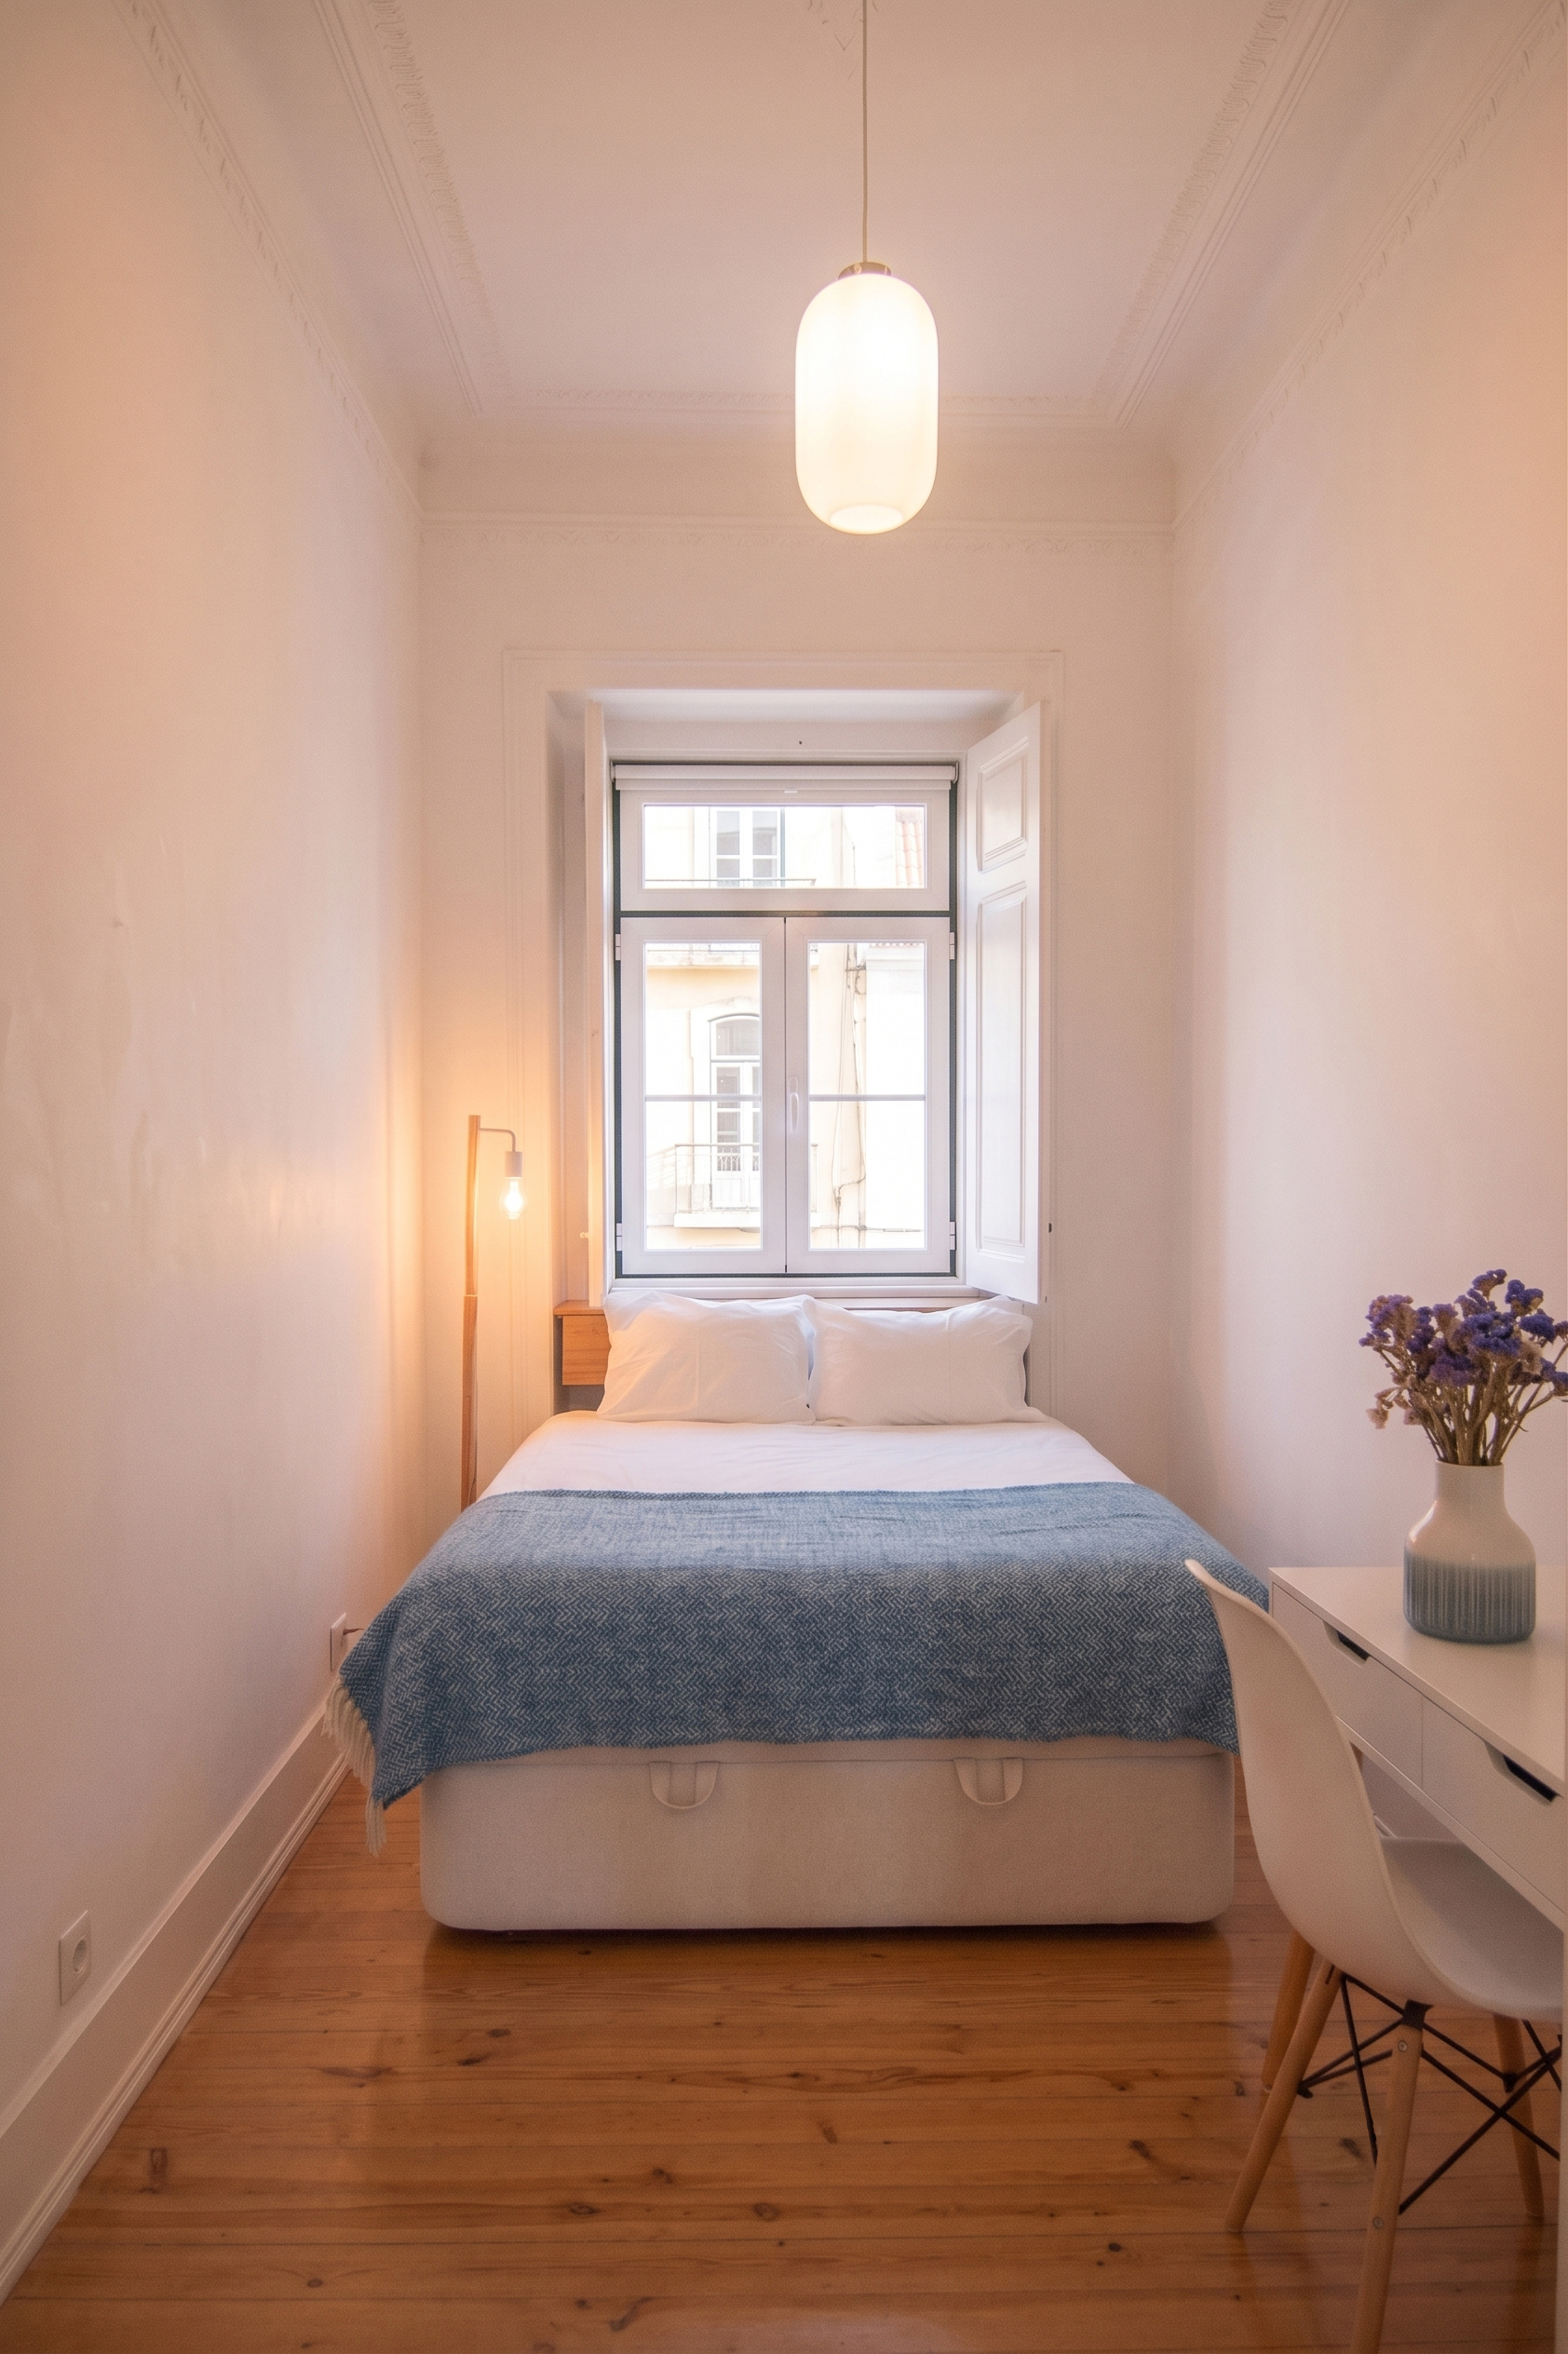
Stepping into this 1935 Art Deco apartment, the goal shifted from commercial staging to deep personalization. Designed as a permanent, soulful home, this project focused on honoring the building’s architectural narrative while crafting a space tailored to the owner’s distinct lifestyle.
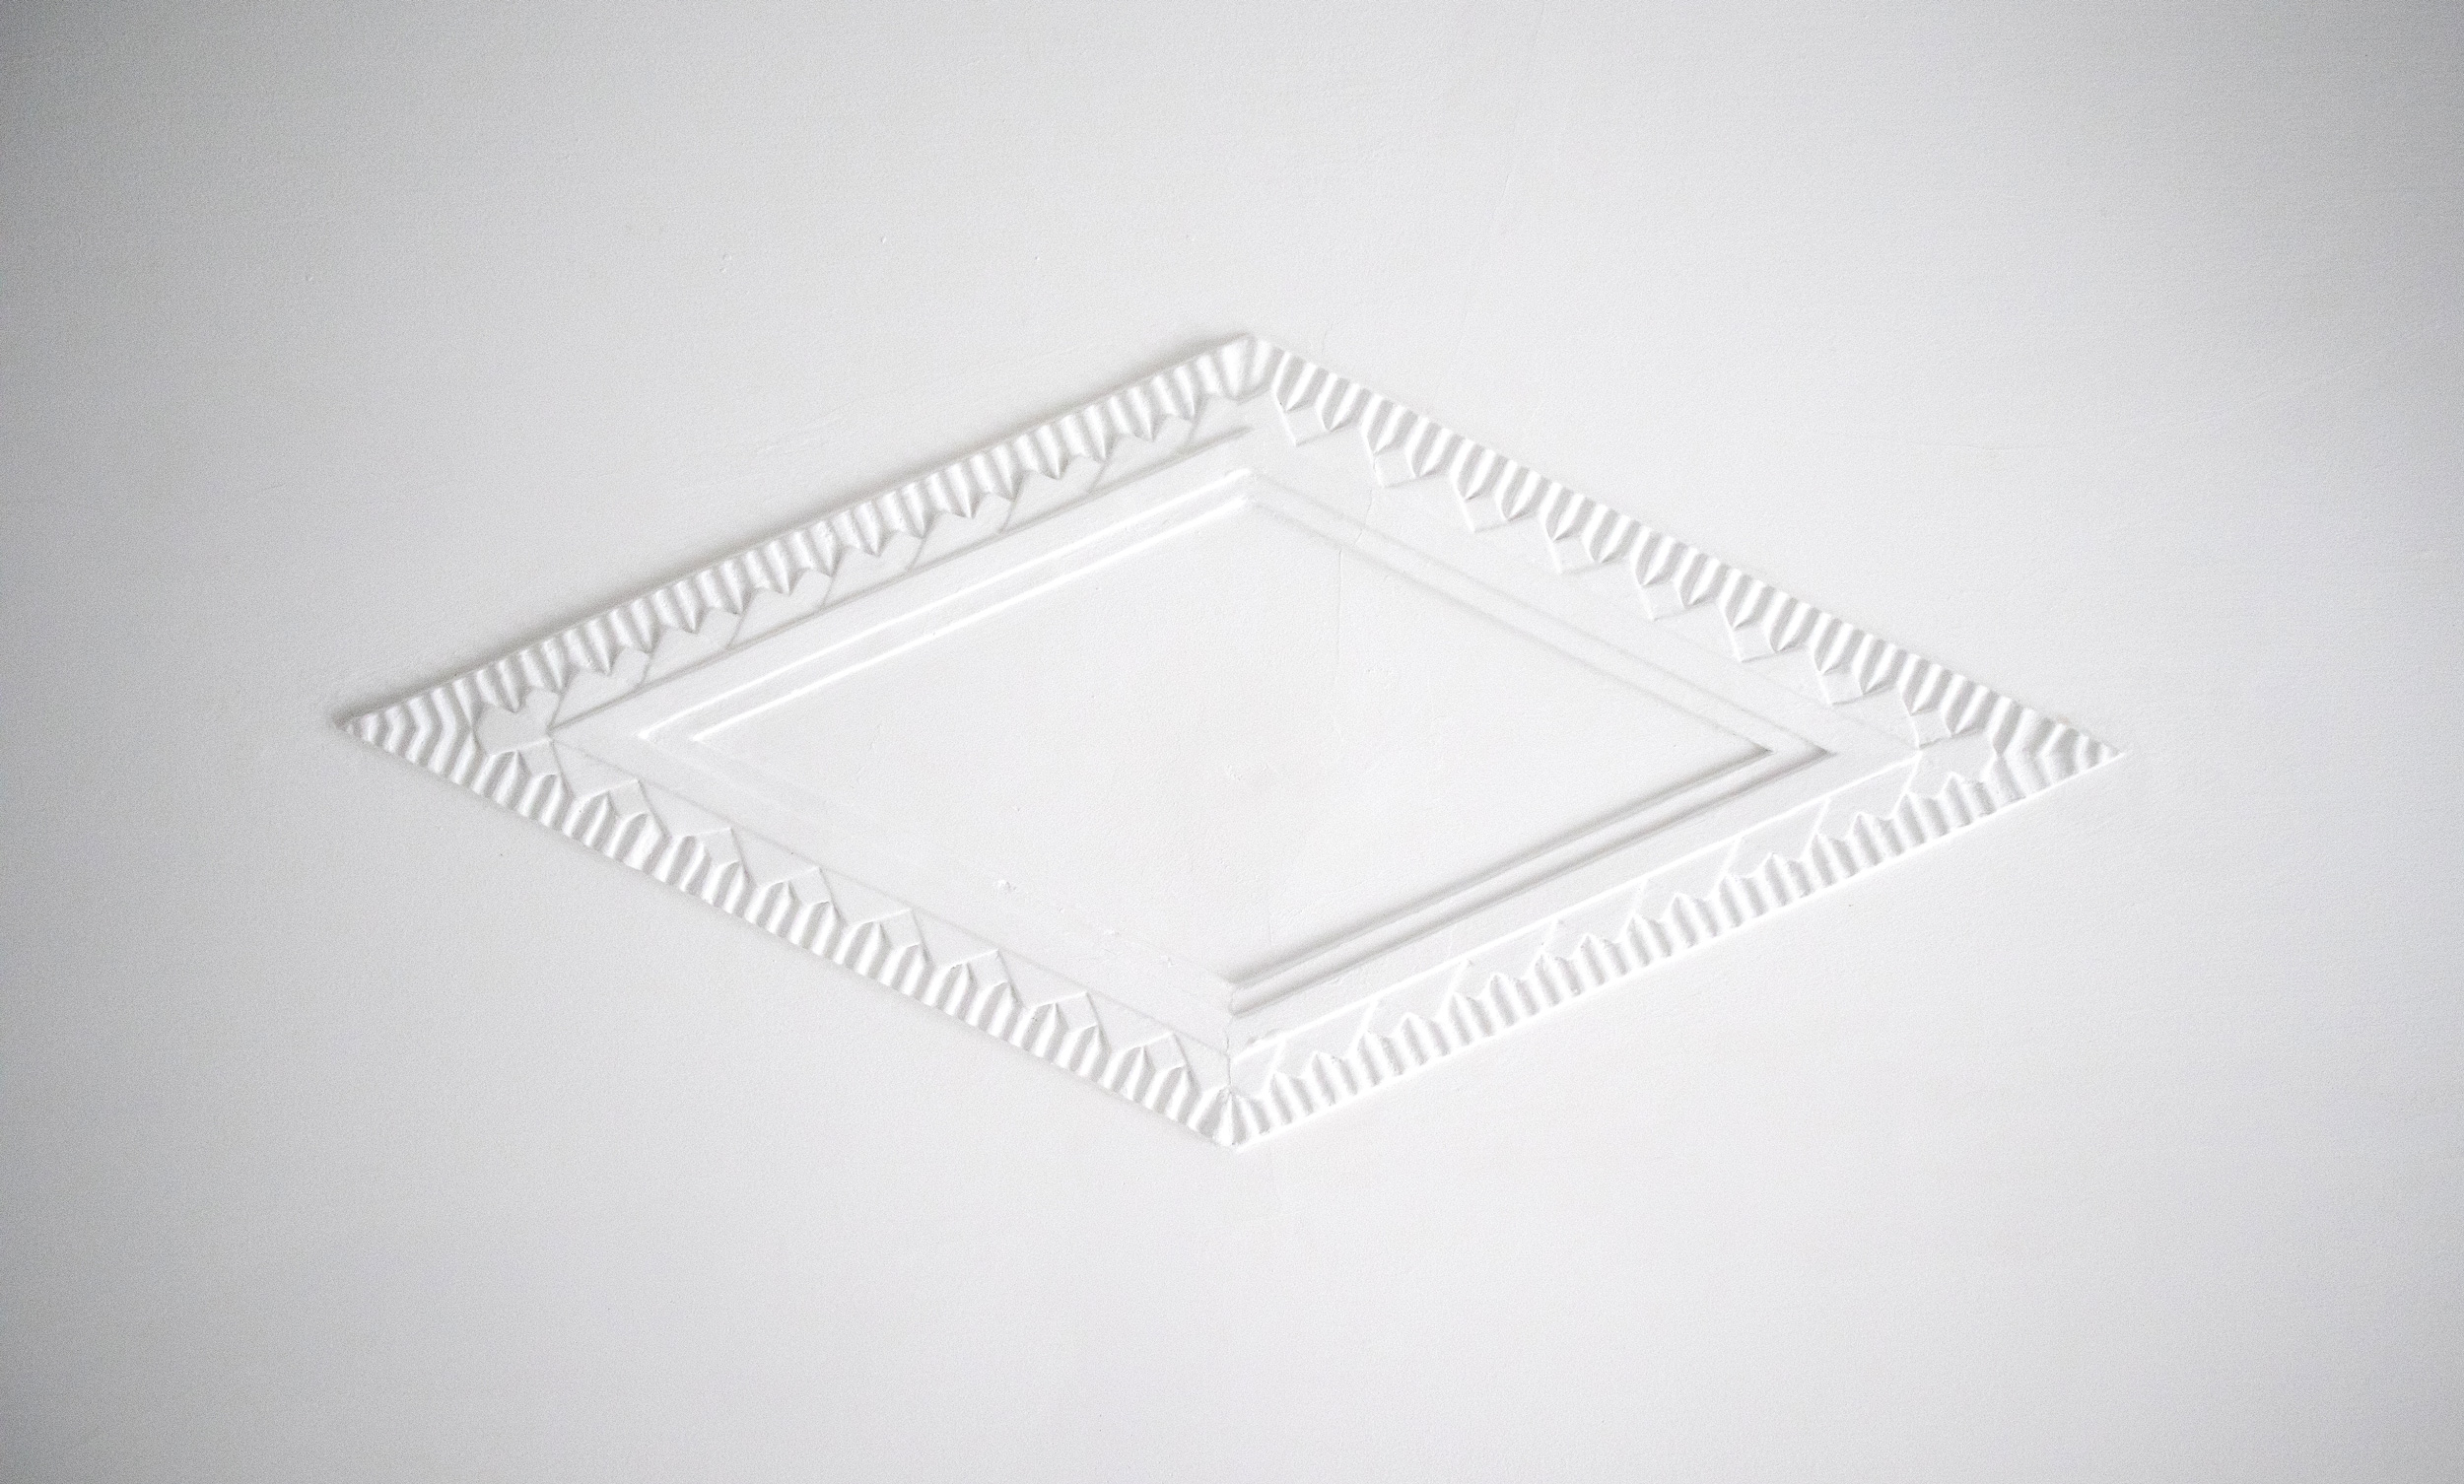
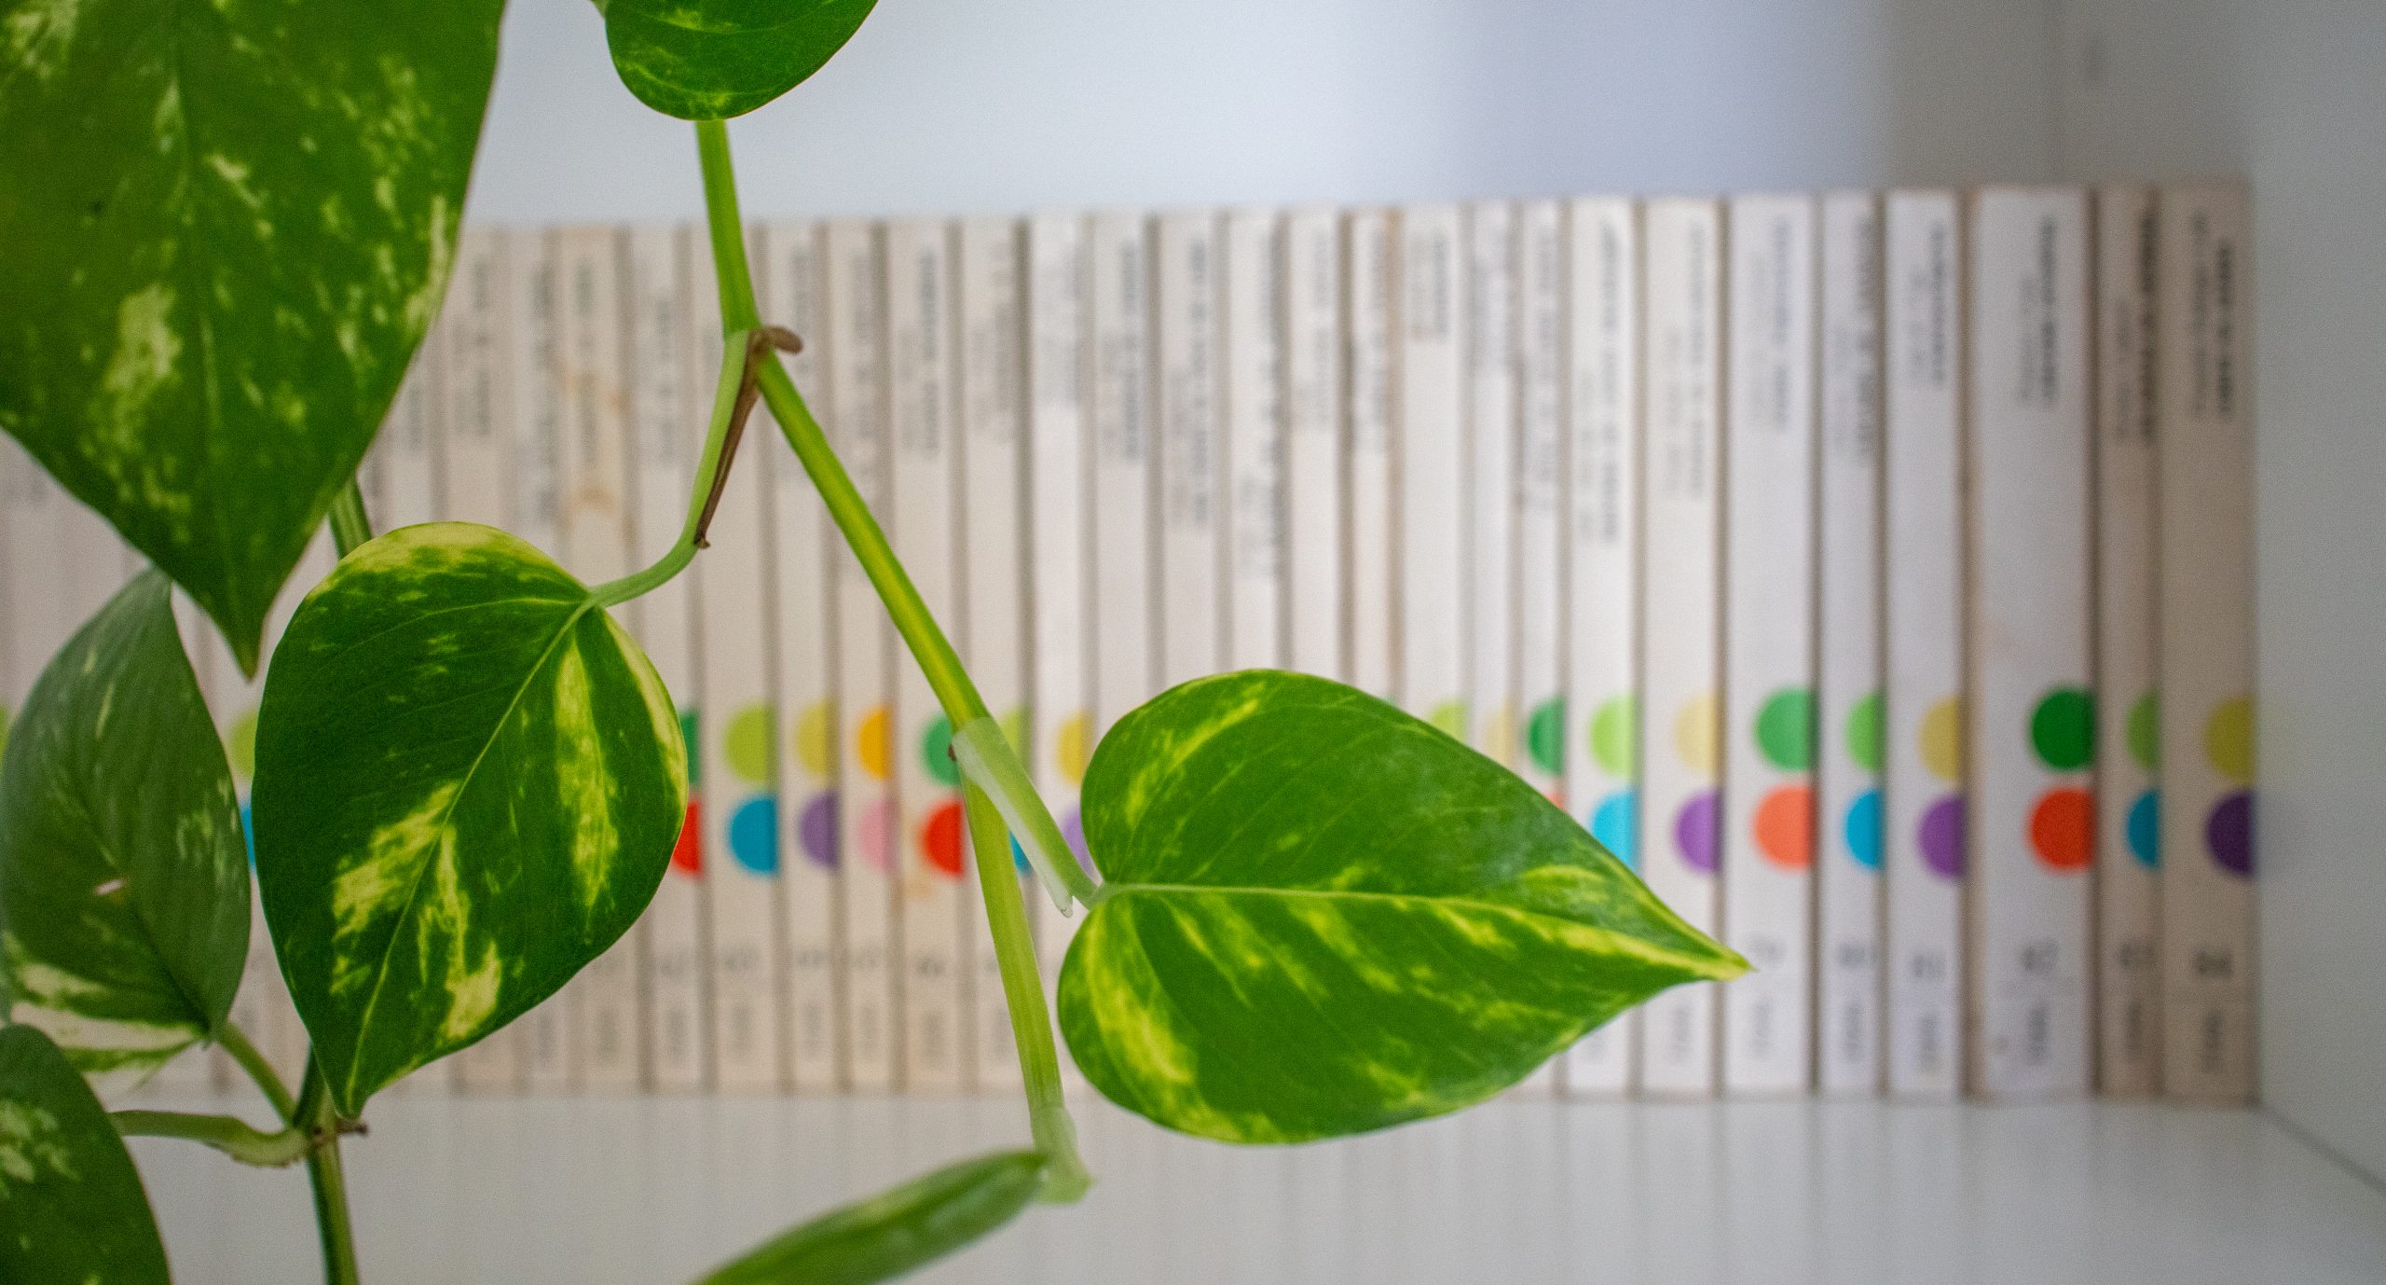
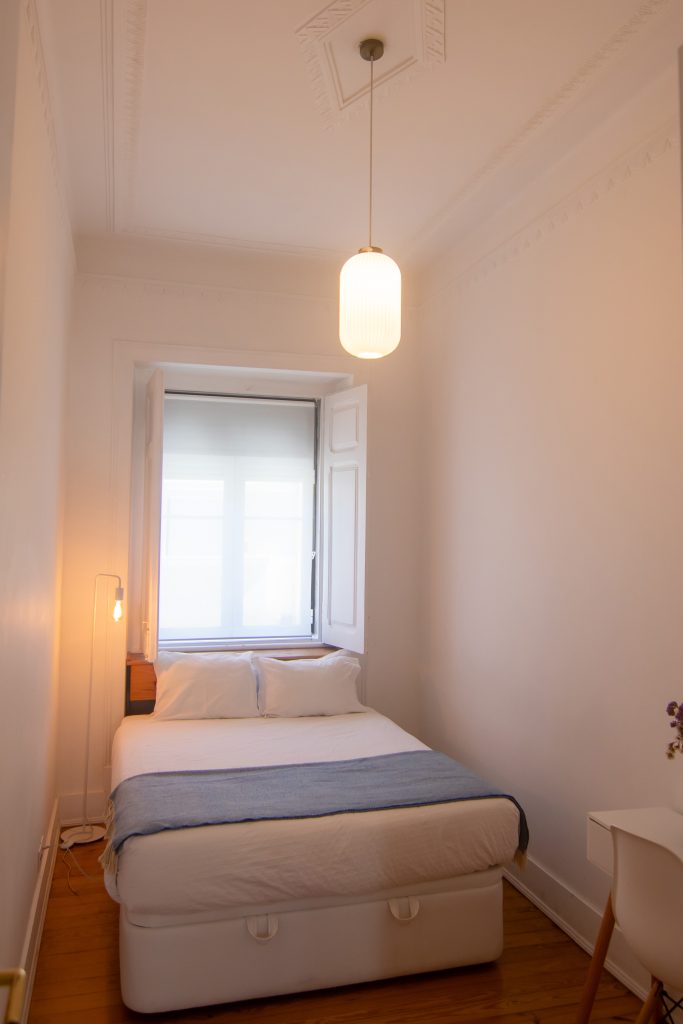
Preserving the apartment’s historic integrity was paramount. We meticulously protected the stunning original Art Deco ceilings and kept the classic interior doors. In a creative nod to the property’s past, we even retained a charming original interior window, thoughtfully designing a custom, wraparound bookshelf around it to transform it into a striking design feature.
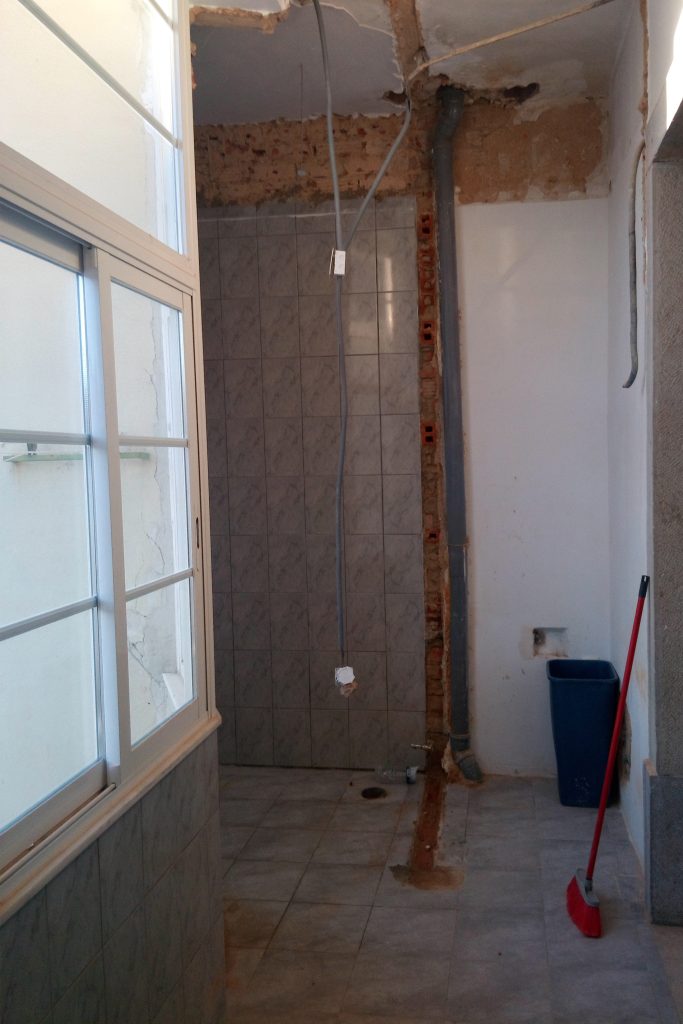
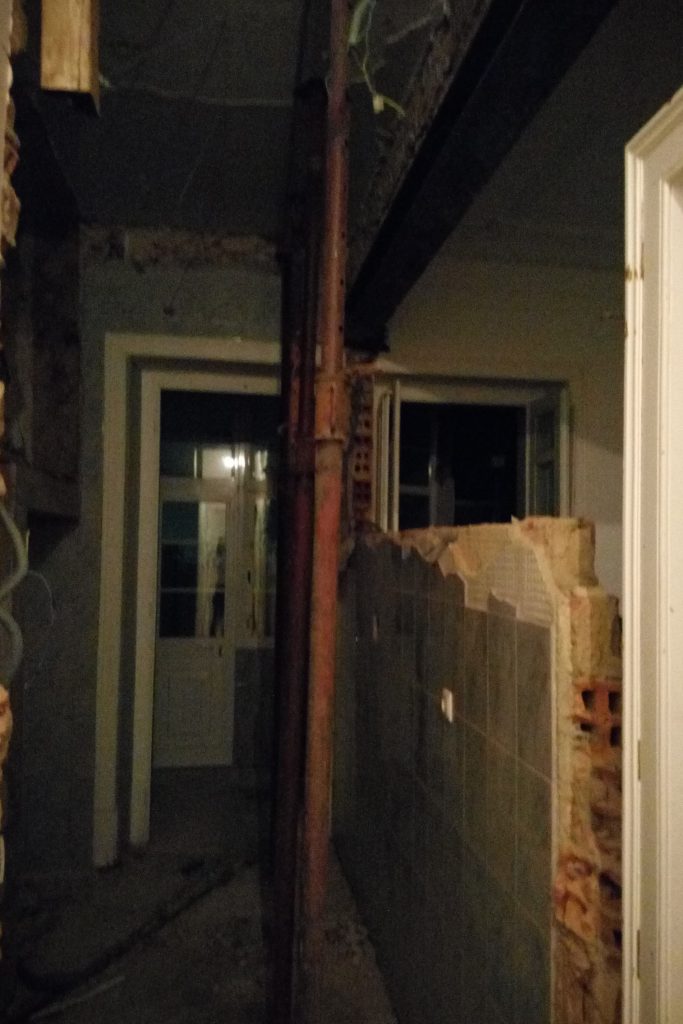
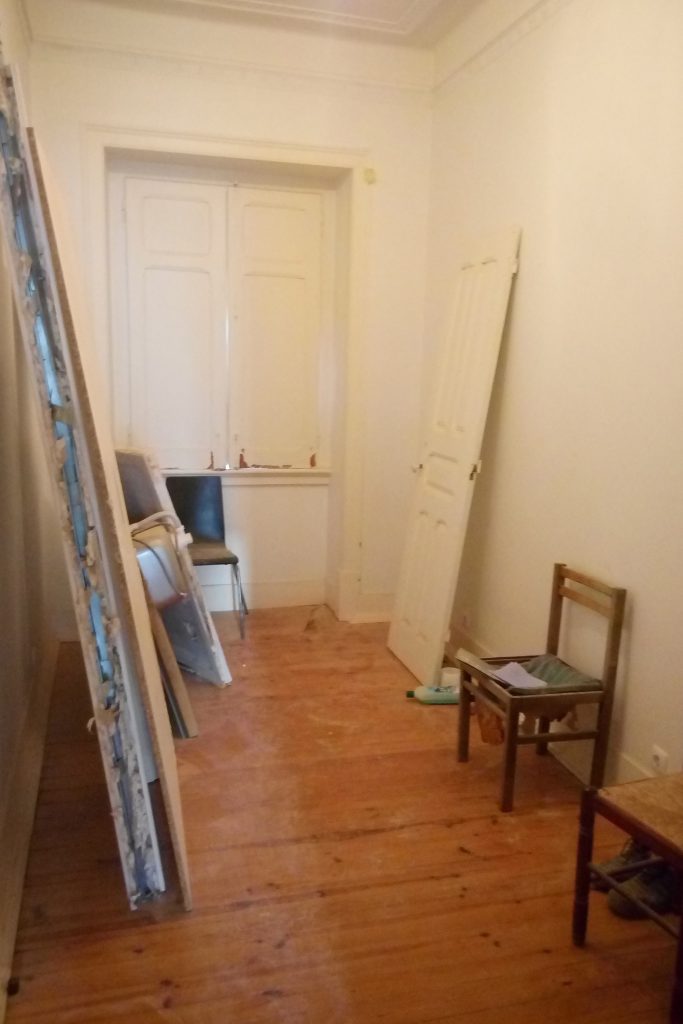
The original layout required a complete structural reimagining to meet modern living standards. By dismantling several walls, we effectively doubled the size of the living area, creating an expansive, fluid space for relaxation. We relocated the kitchen to a more logical part of the home and converted a defunct, interior room into a new bathroom and dedicated walk-in closet.
To maximize both space and visual flow, several furniture and decorative elements were entirely bespoke, tailored specifically to the apartment’s unique footprint and aesthetic needs.
The interior design process was a collaborative dance between old and new. Rather than starting from scratch, the design was carefully built around the owner’s cherished collection of art and travel treasures. We curated a sophisticated mix of these custom pieces, new furniture, and contemporary decor items that complement her personal artifacts, elevating the overall aesthetic while ensuring the home feels deeply authentic, elevated, and uniquely hers.
The process
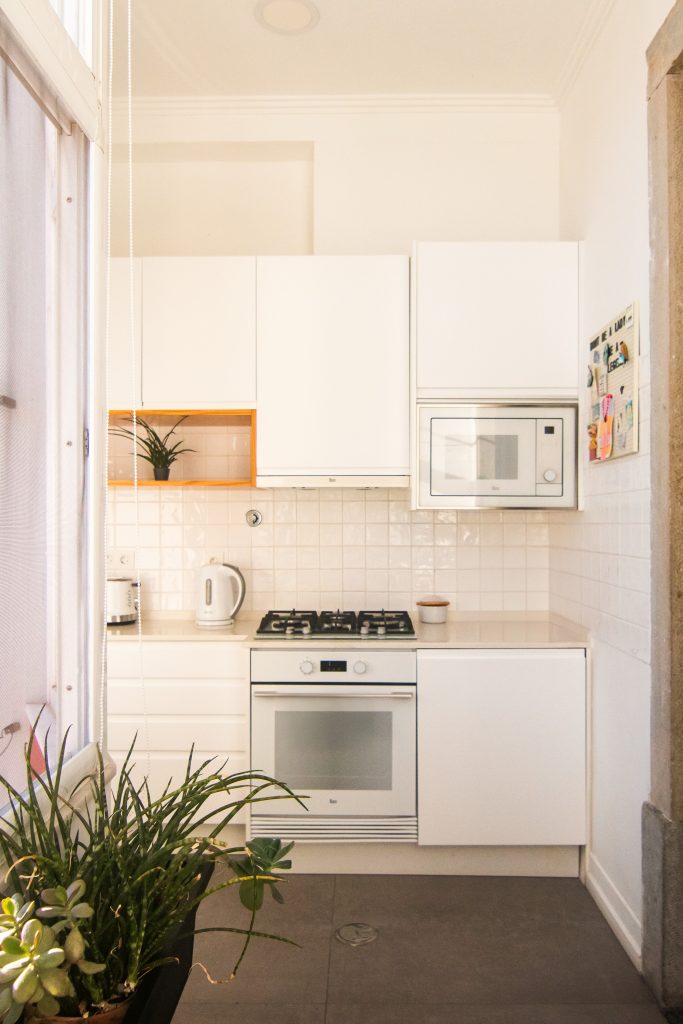
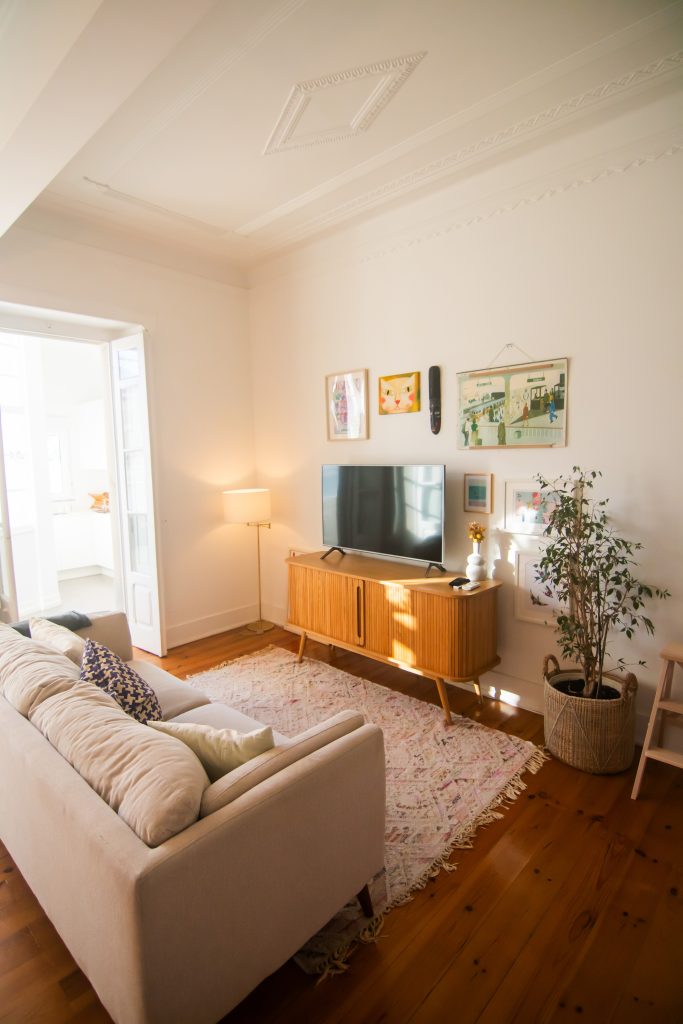
The result