Mardel
65 m² . Full renovation and staging
Lisbon, Portugal
A Hip Attic Retreat in Arroios
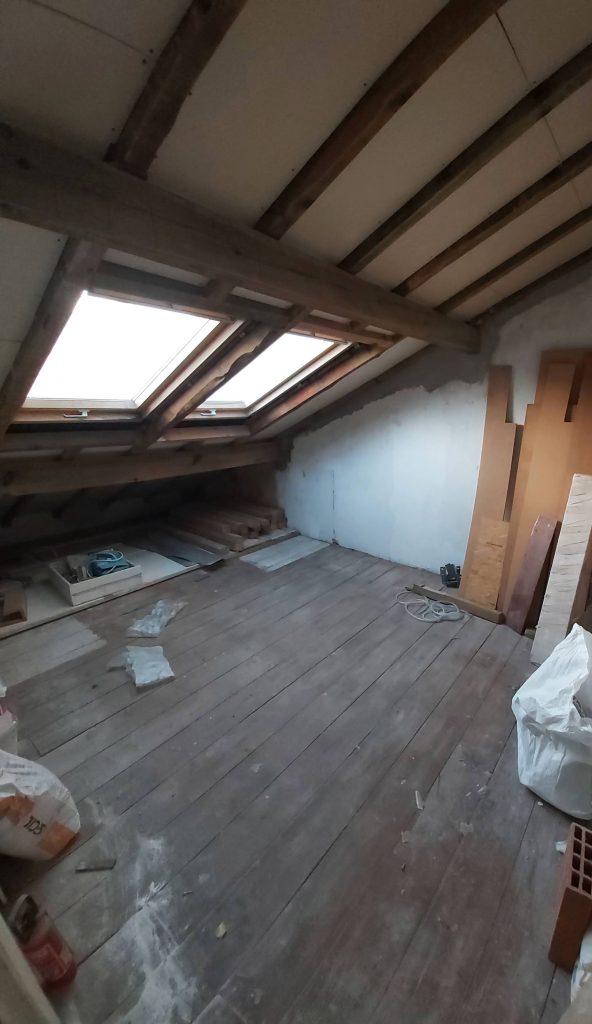
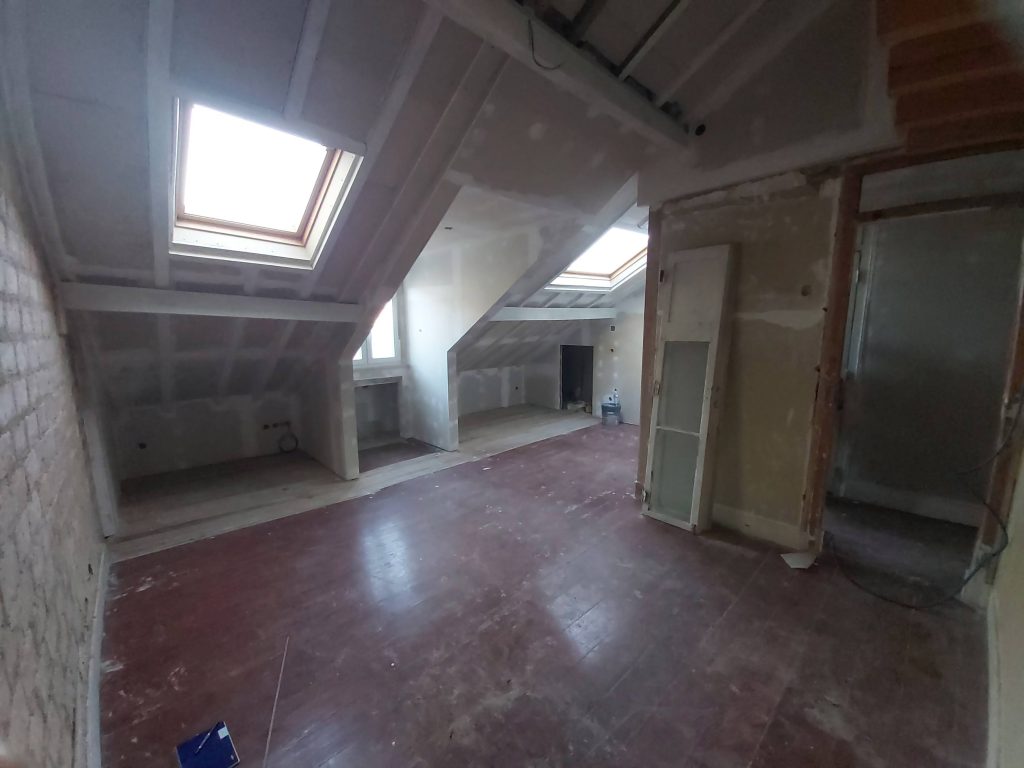
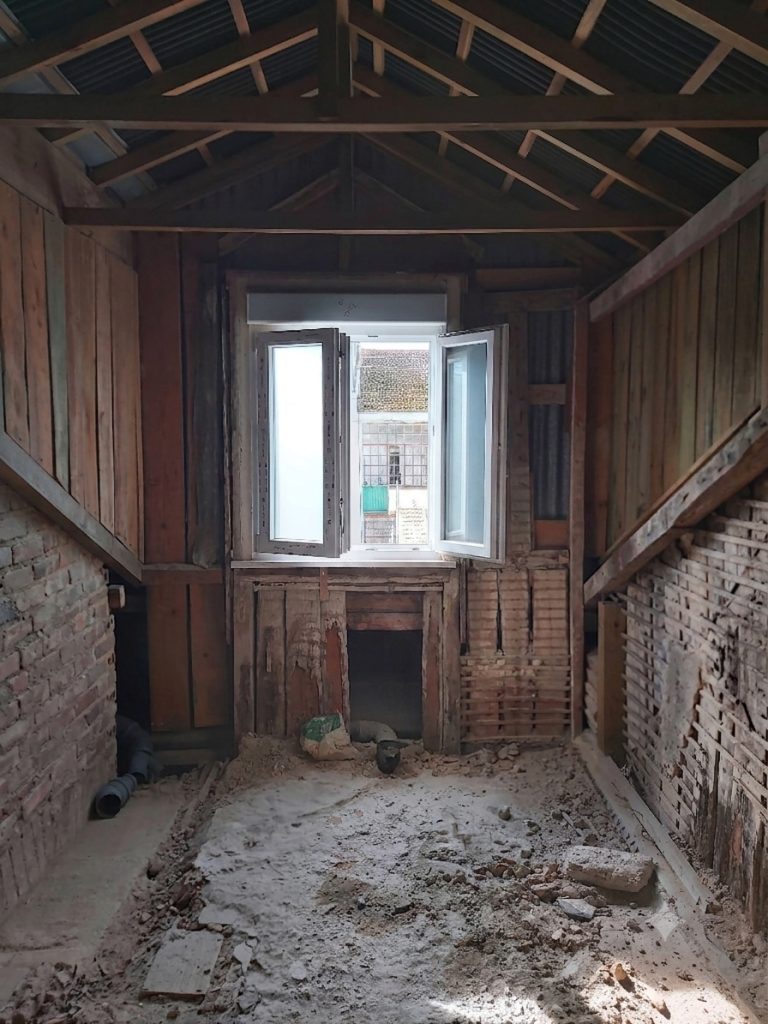
Perched at the top of a 1932 Art Deco building in Lisbon’s vibrant Arroios neighborhood, this attic apartment possessed incredible potential but had been left entirely uninhabitable. Flooded with natural light, our goal was to transform this neglected space into a modern, functional home tailored for a young couple looking to immerse themselves in one of the city’s coolest districts.
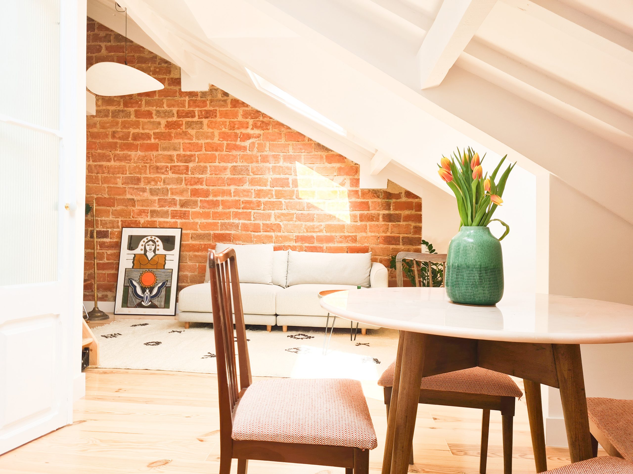
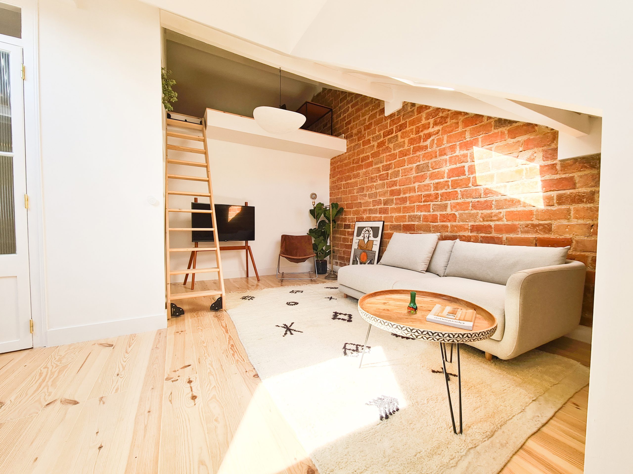
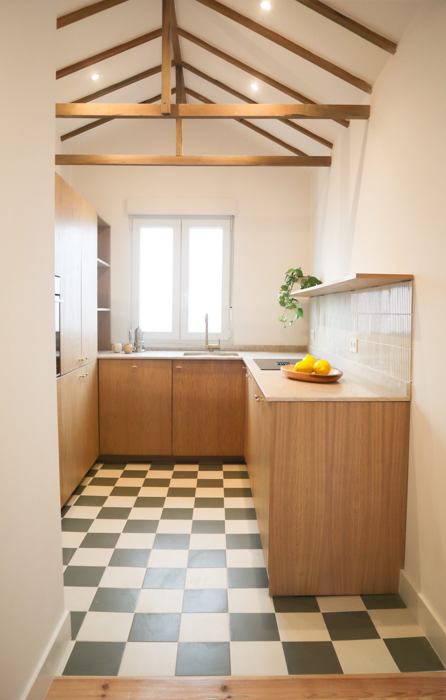
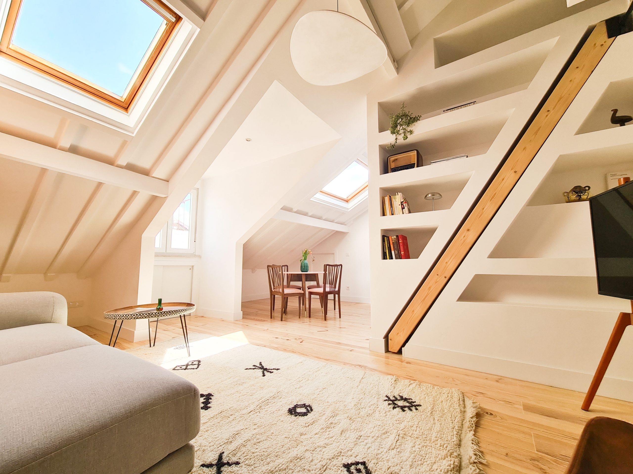
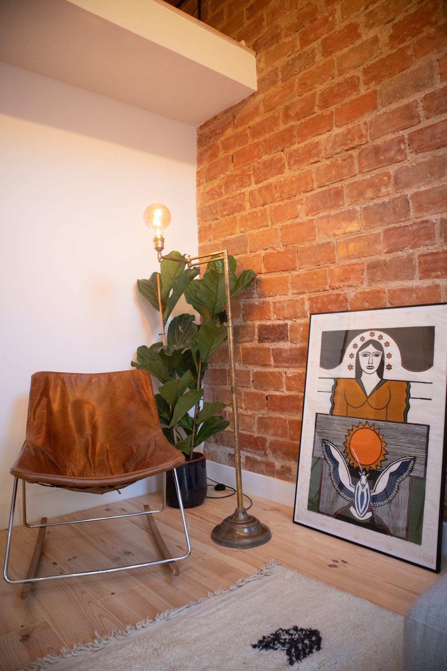
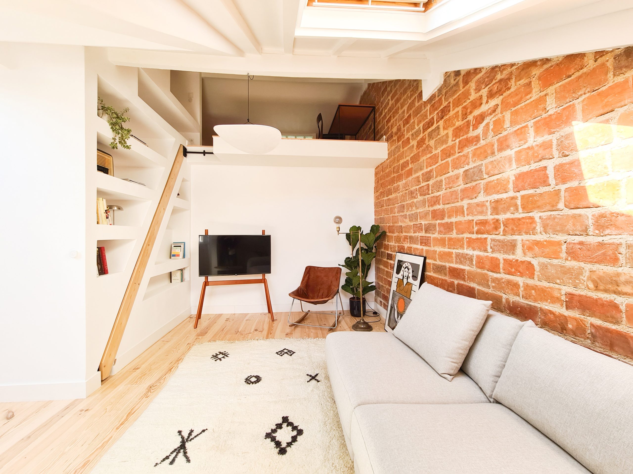
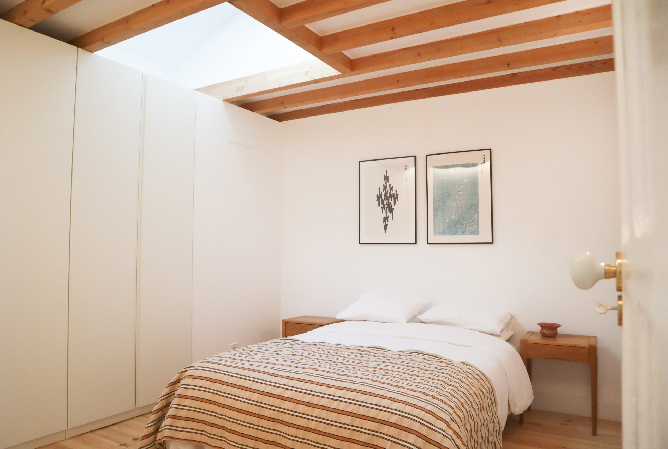
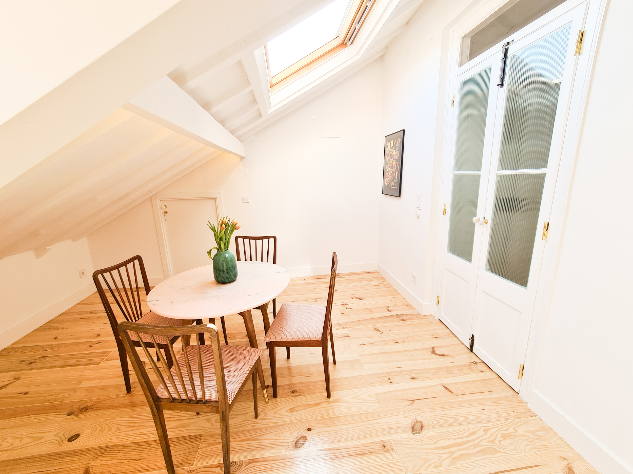
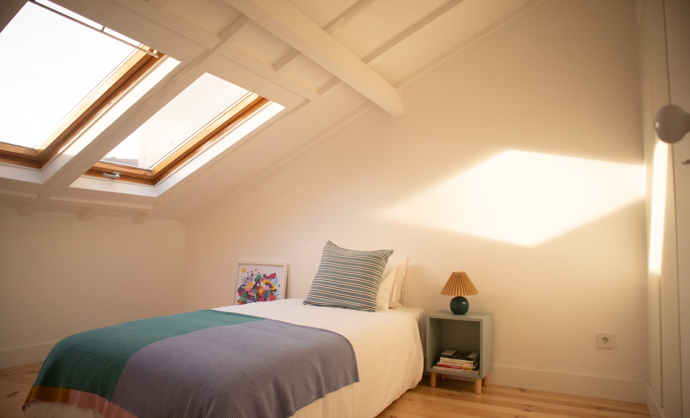
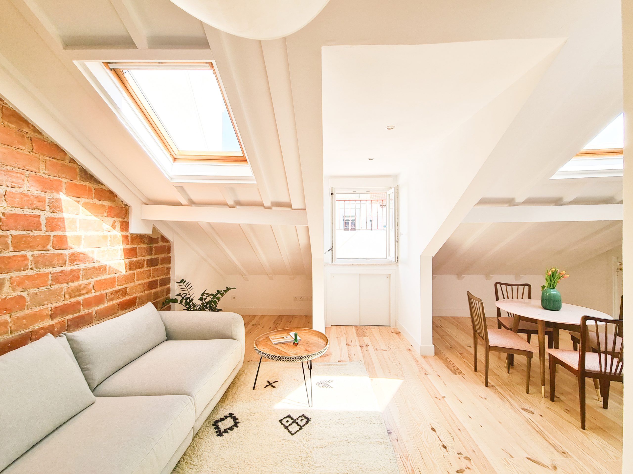
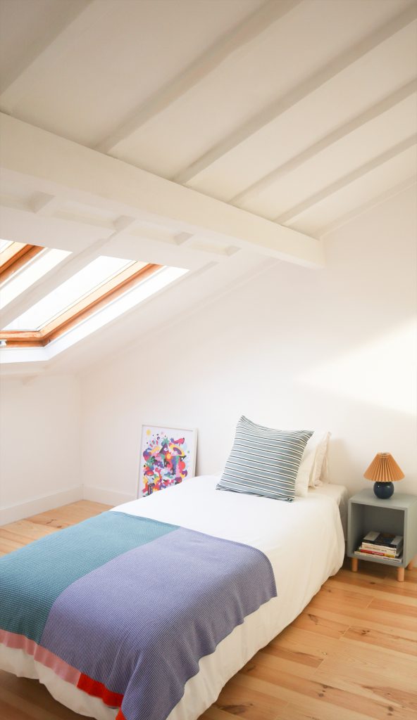
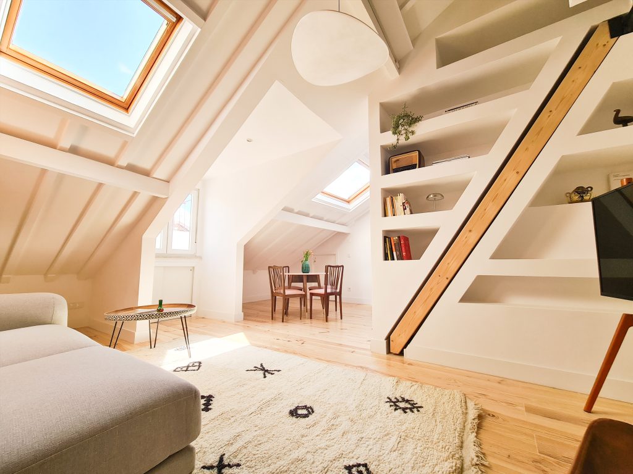
Because it is an attic, we unlocked the volume of the apartment by exposing the original wooden roof structure, instantly making the space feel wider, airier, and architecturally striking. In the kitchen area, we highlighted the unique vaulted ceilings, while in the living room, we stripped back the plaster to leave the historic brick wall beautifully apparent.
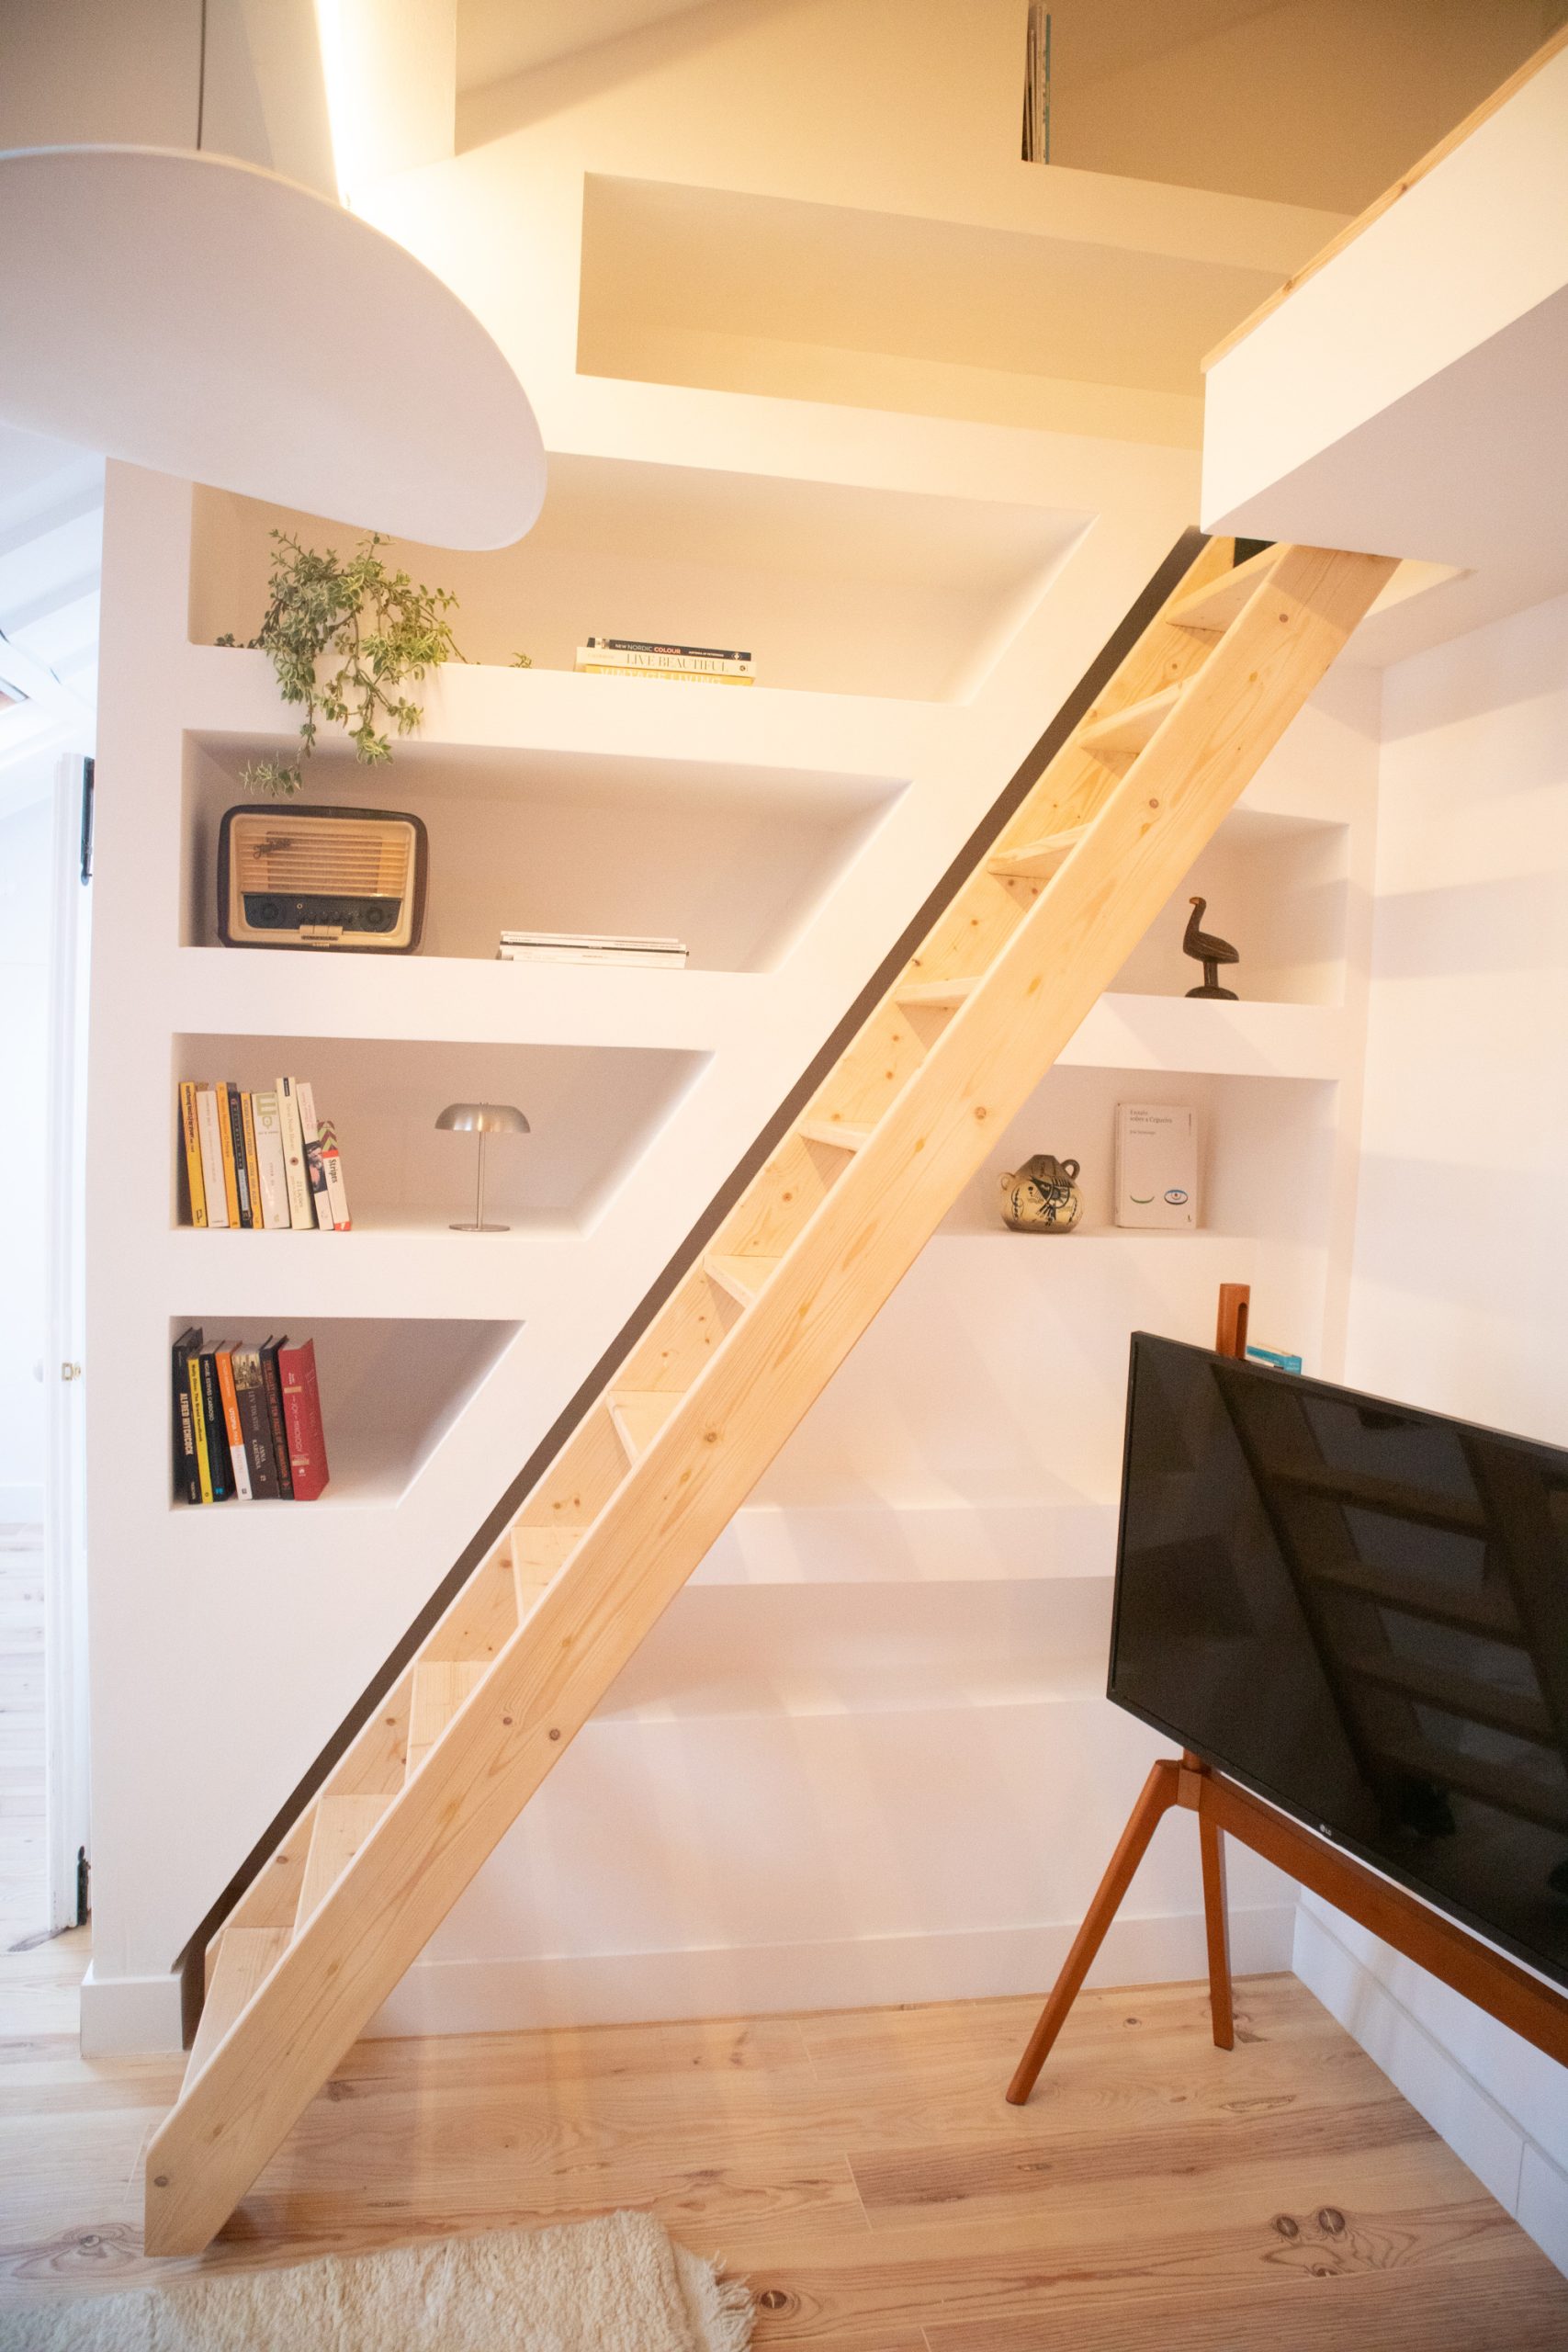
Maximizing every square inch of the footprint was essential. We focused heavily on spatial optimization, introducing clever, custom storage solutions into the unique angles of the attic walls to ensure seamless, clutter-free living.
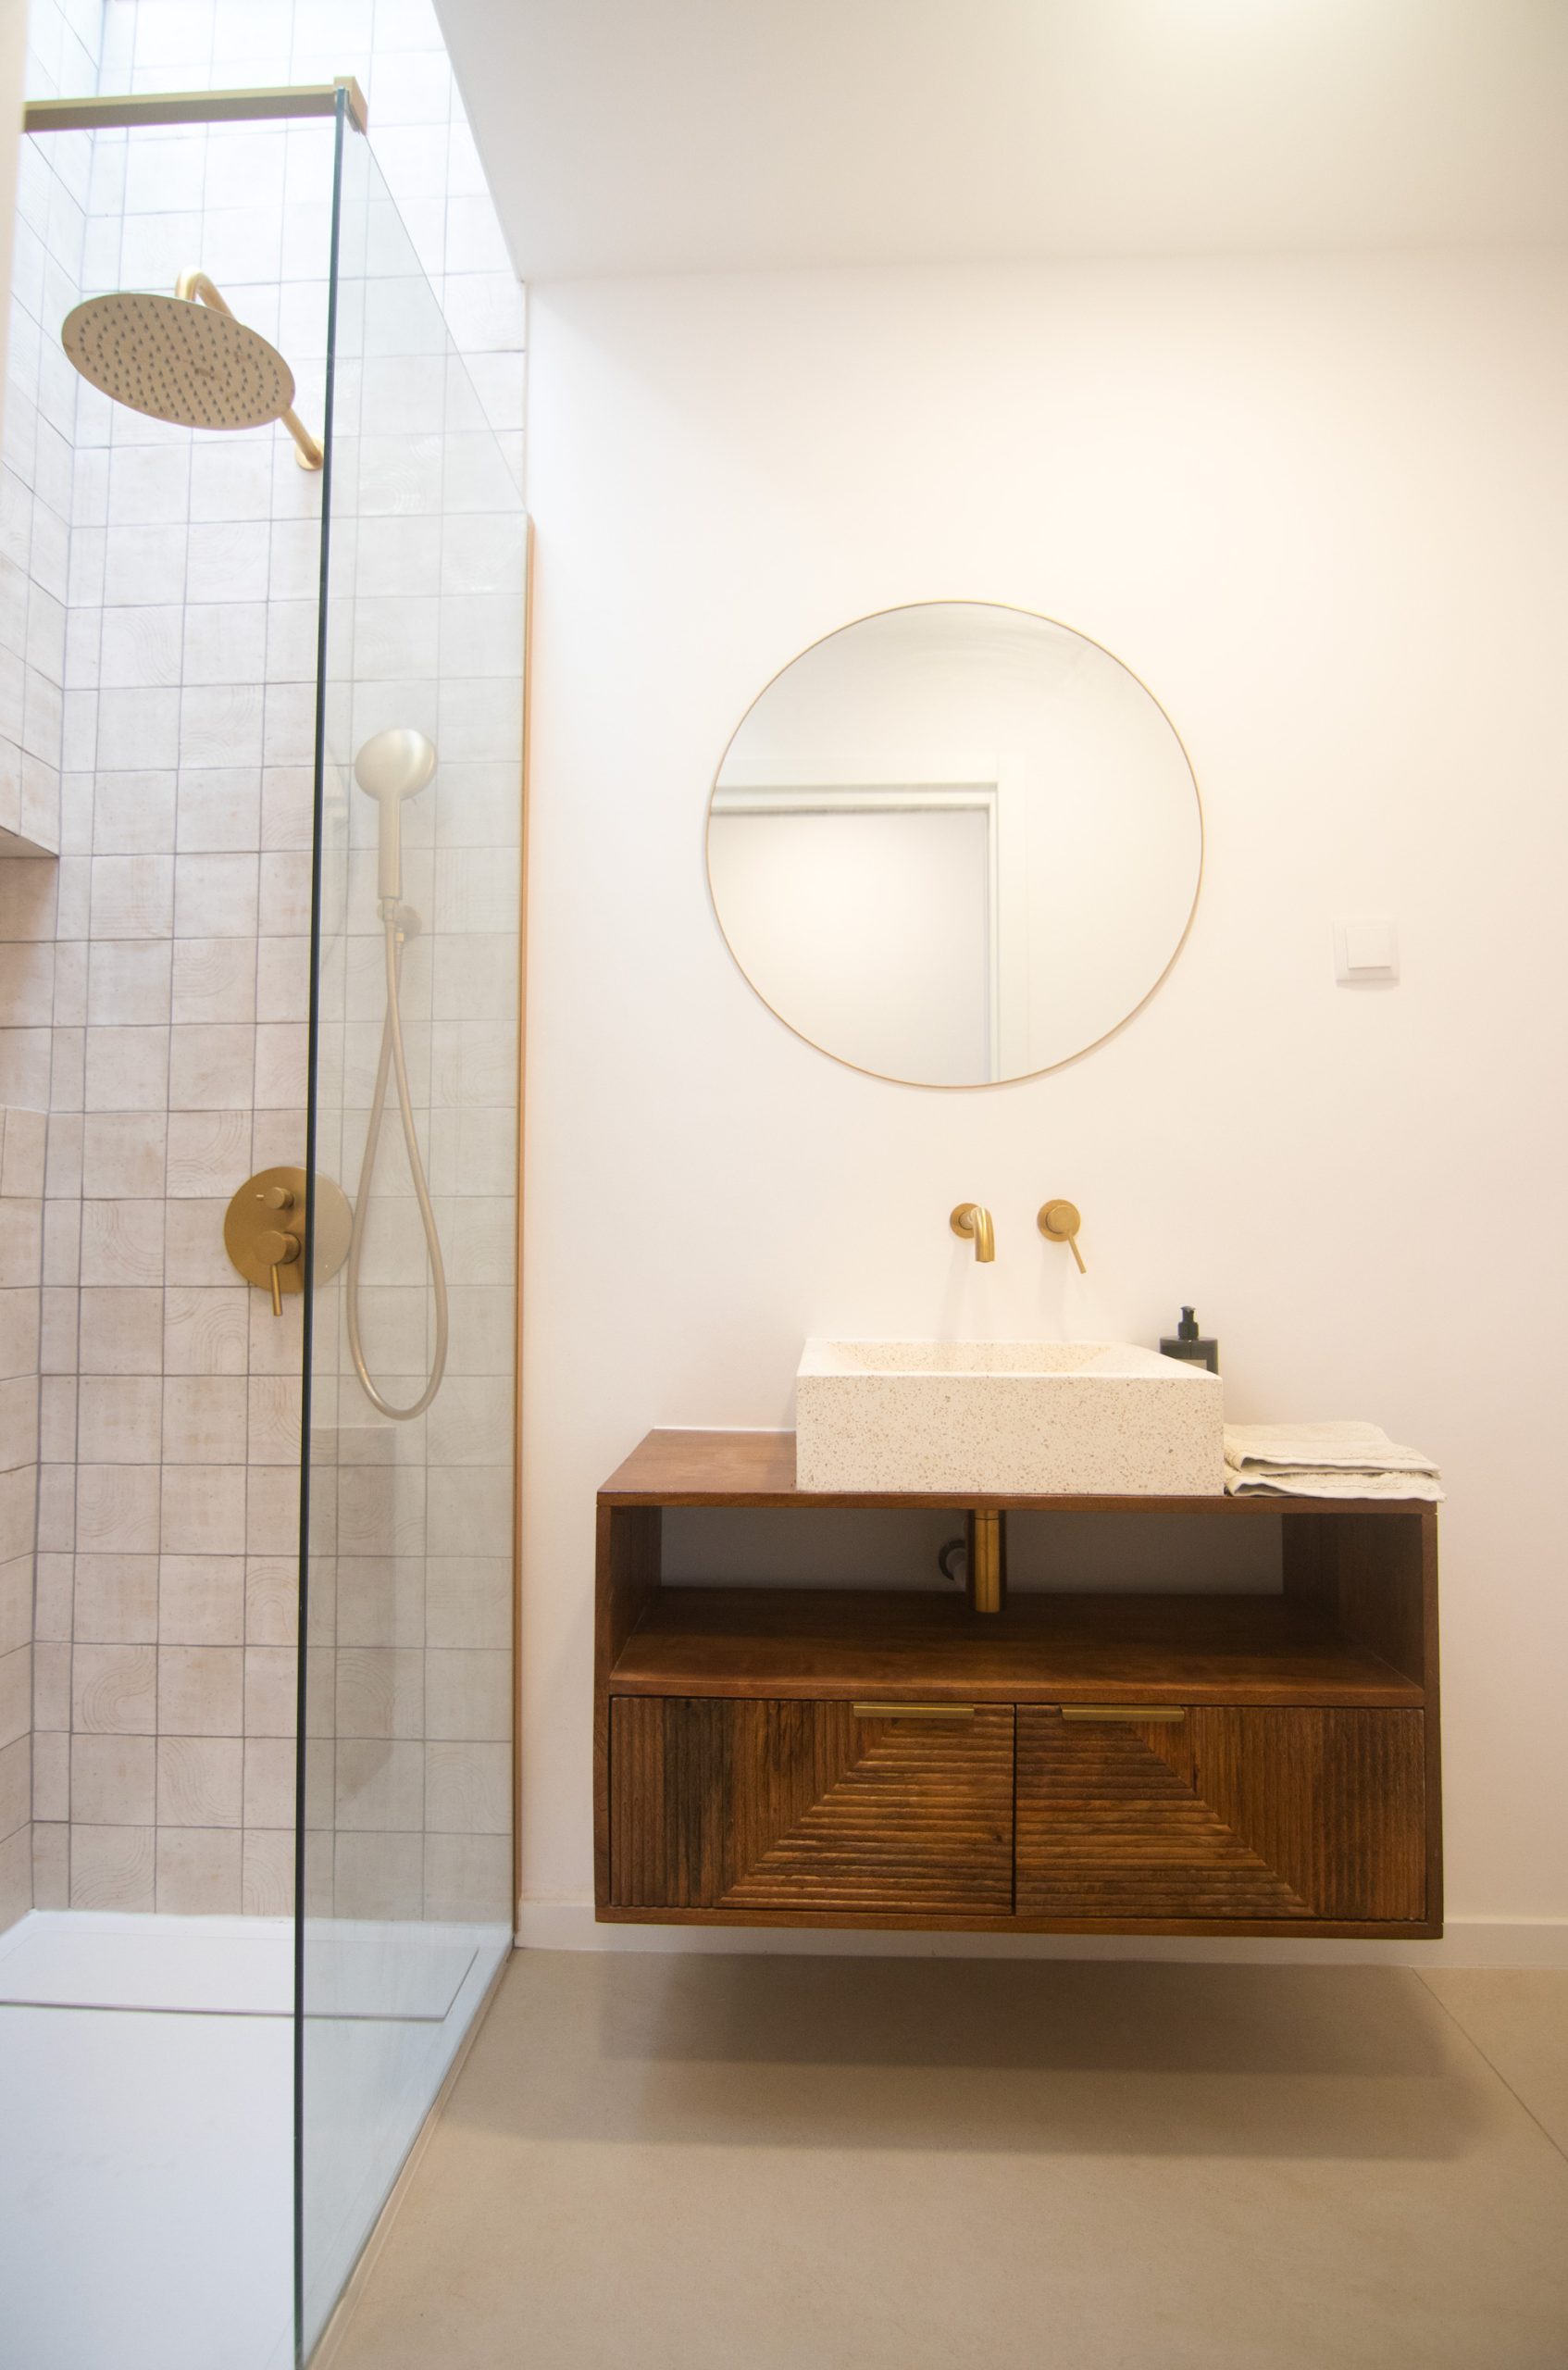
To honor the building’s 1930s heritage, we restored and kept the original interior doors and stayed fiercely loyal to traditional Portuguese materials. We paired rich pine flooring with the timeless elegance of local Lioz stone and vibrant hydraulic tiles, creating a dialogue between historic craftsmanship and modern design.
For the final interior design and staging, we leaned into a hip, modern aesthetic that speaks directly to a younger crowd while effortlessly maintaining its authentic 1930s Lisbon charm. The result was a sun-drenched, character-rich sanctuary that perfectly bridges historic nostalgia with the energetic, contemporary spirit of Arroios.
The market response proved the value of this thoughtful restoration. Once listed, the highly coveted property captured the right buyers immediately and was sold in less than a couple of months.
The process

The result